Raised landscape beds
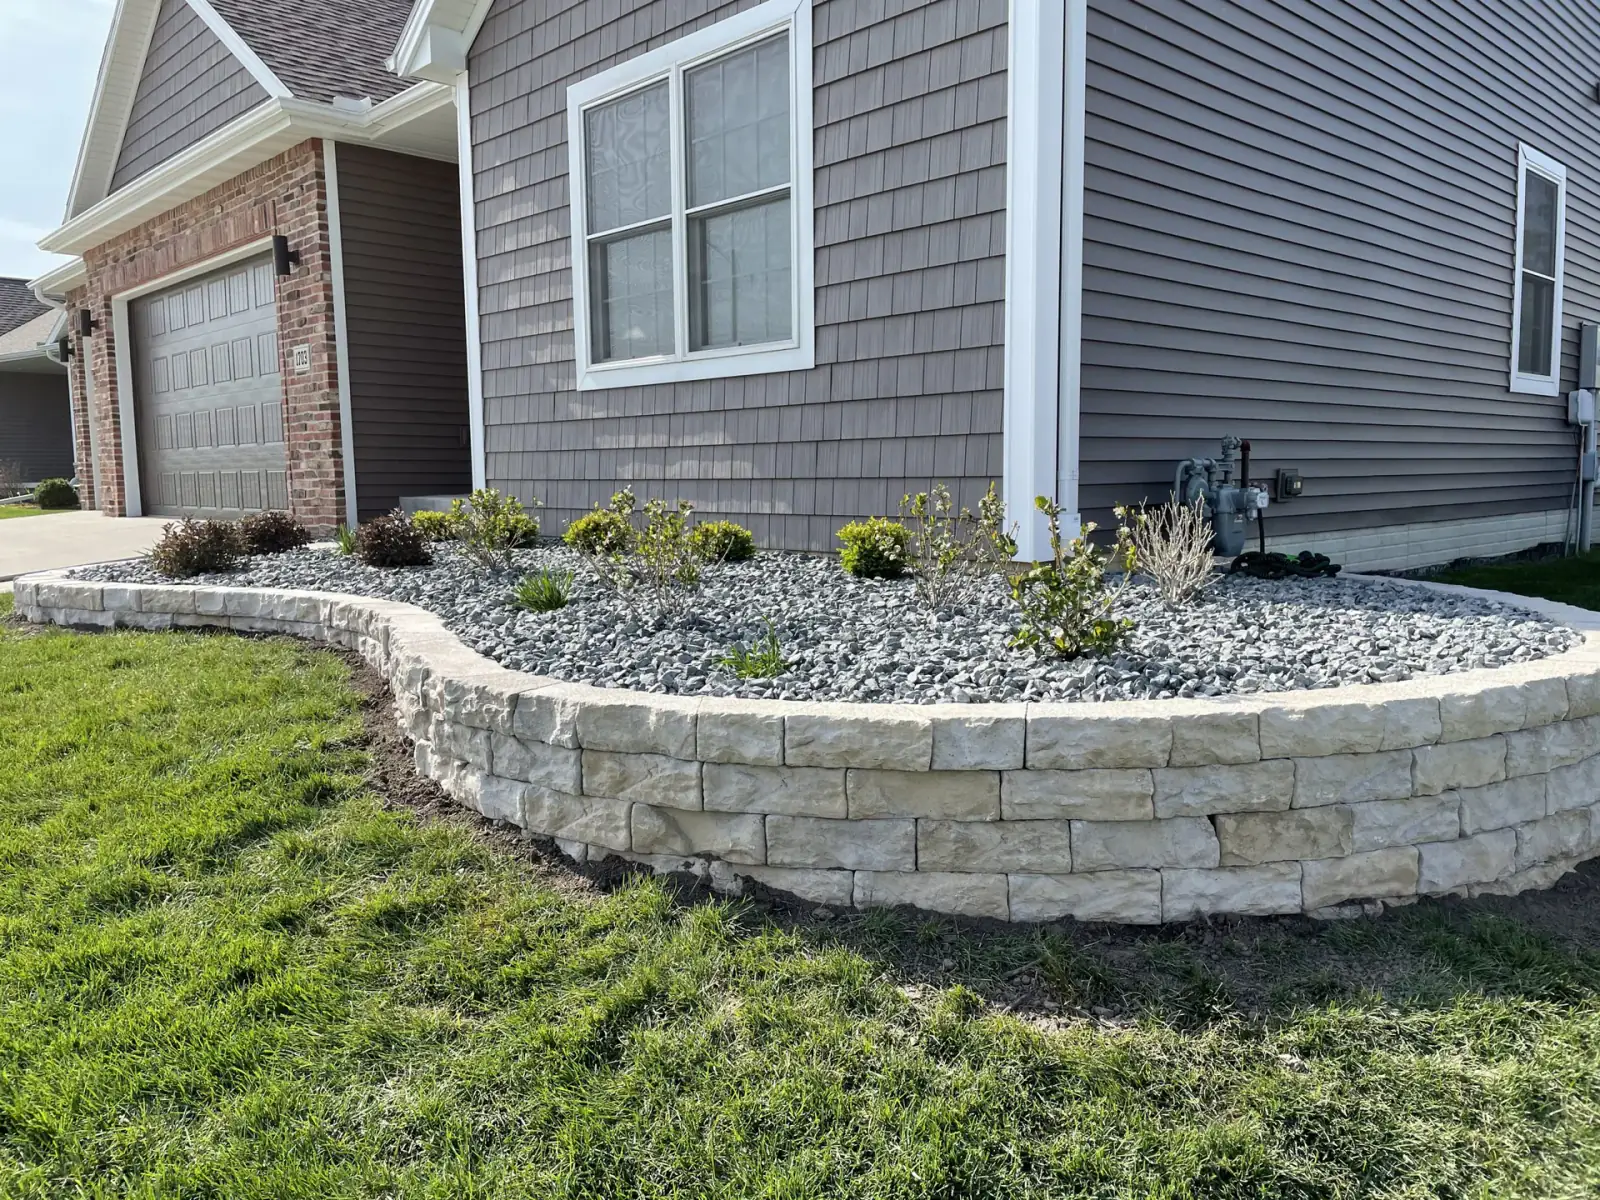
Defined planting areas built into sloped or changing ground

Block retaining walls provide a structured way to manage grade changes, define planting areas, and create more useful ground. Haven plans the wall around the slope, drainage, access, and surrounding outdoor space.
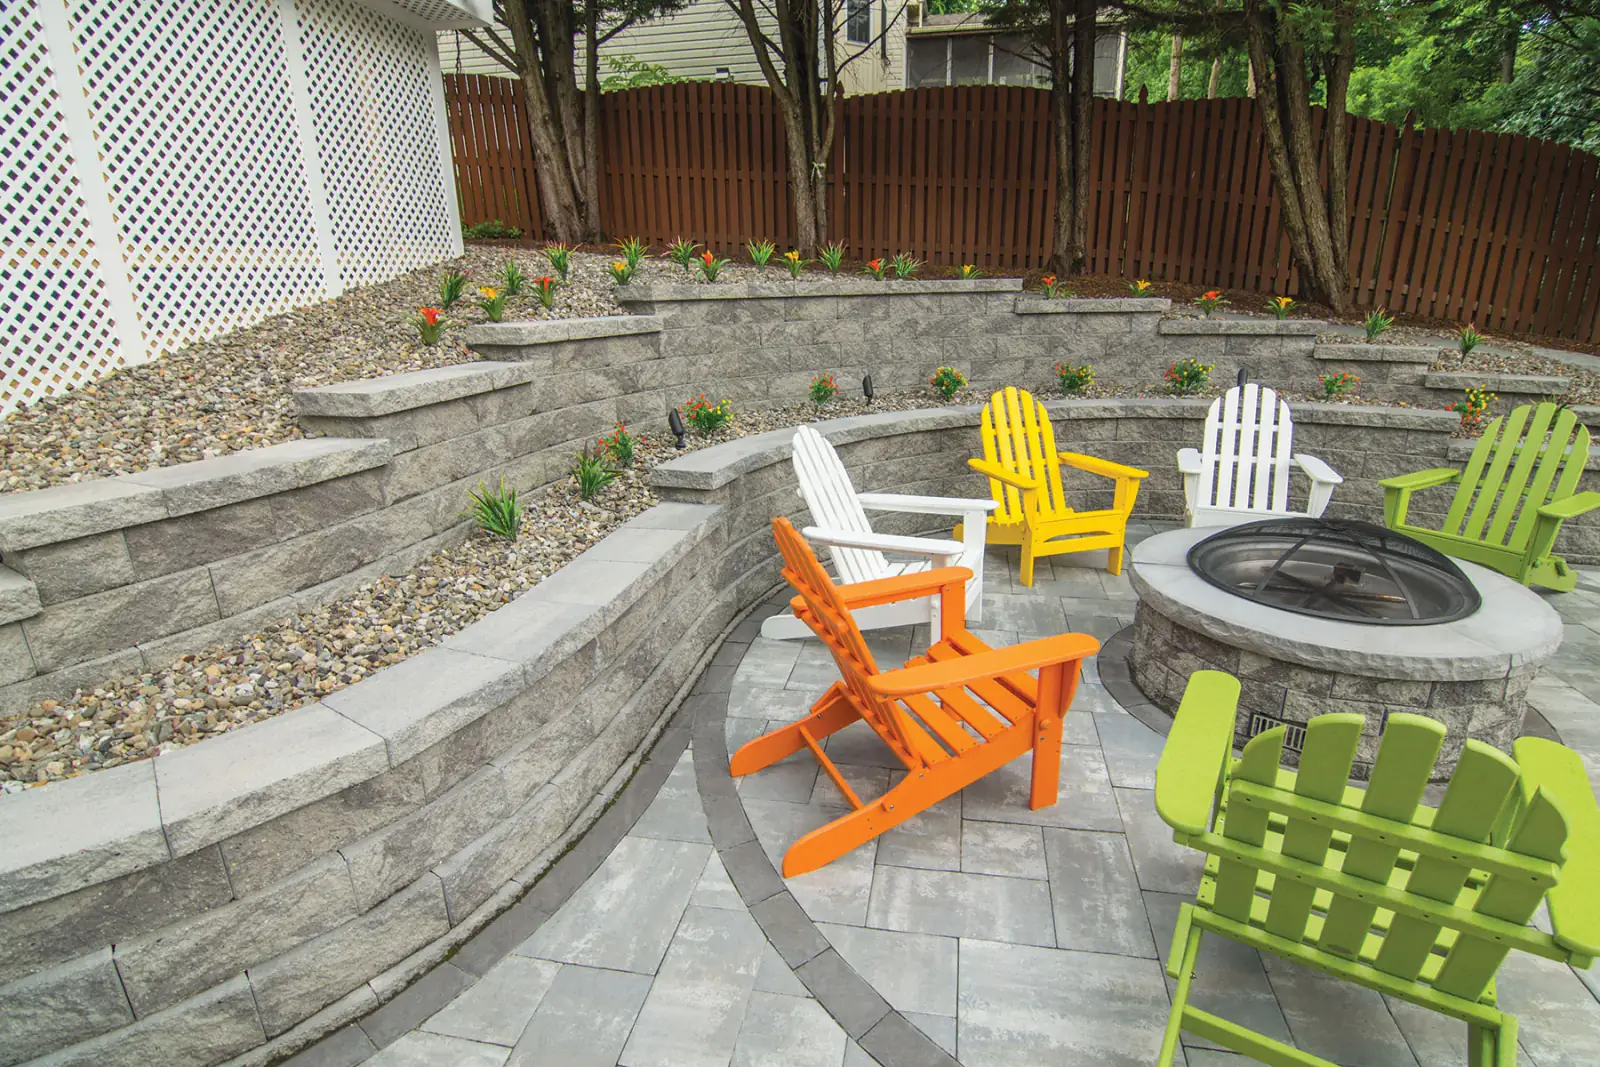
PLANNED FOR THE PROPERTY
A block wall needs to address the property conditions first. Unit style, wall geometry, transitions, caps, and nearby hardscape should then work together as one intentional design.
Wall layout, grade, and drainage often overlap with retaining wall drainage & erosion control so both scopes should be considered before the final direction is set.
Compare that approach with decorative garden retaining walls when deciding how the wall should function and meet the finished landscape.
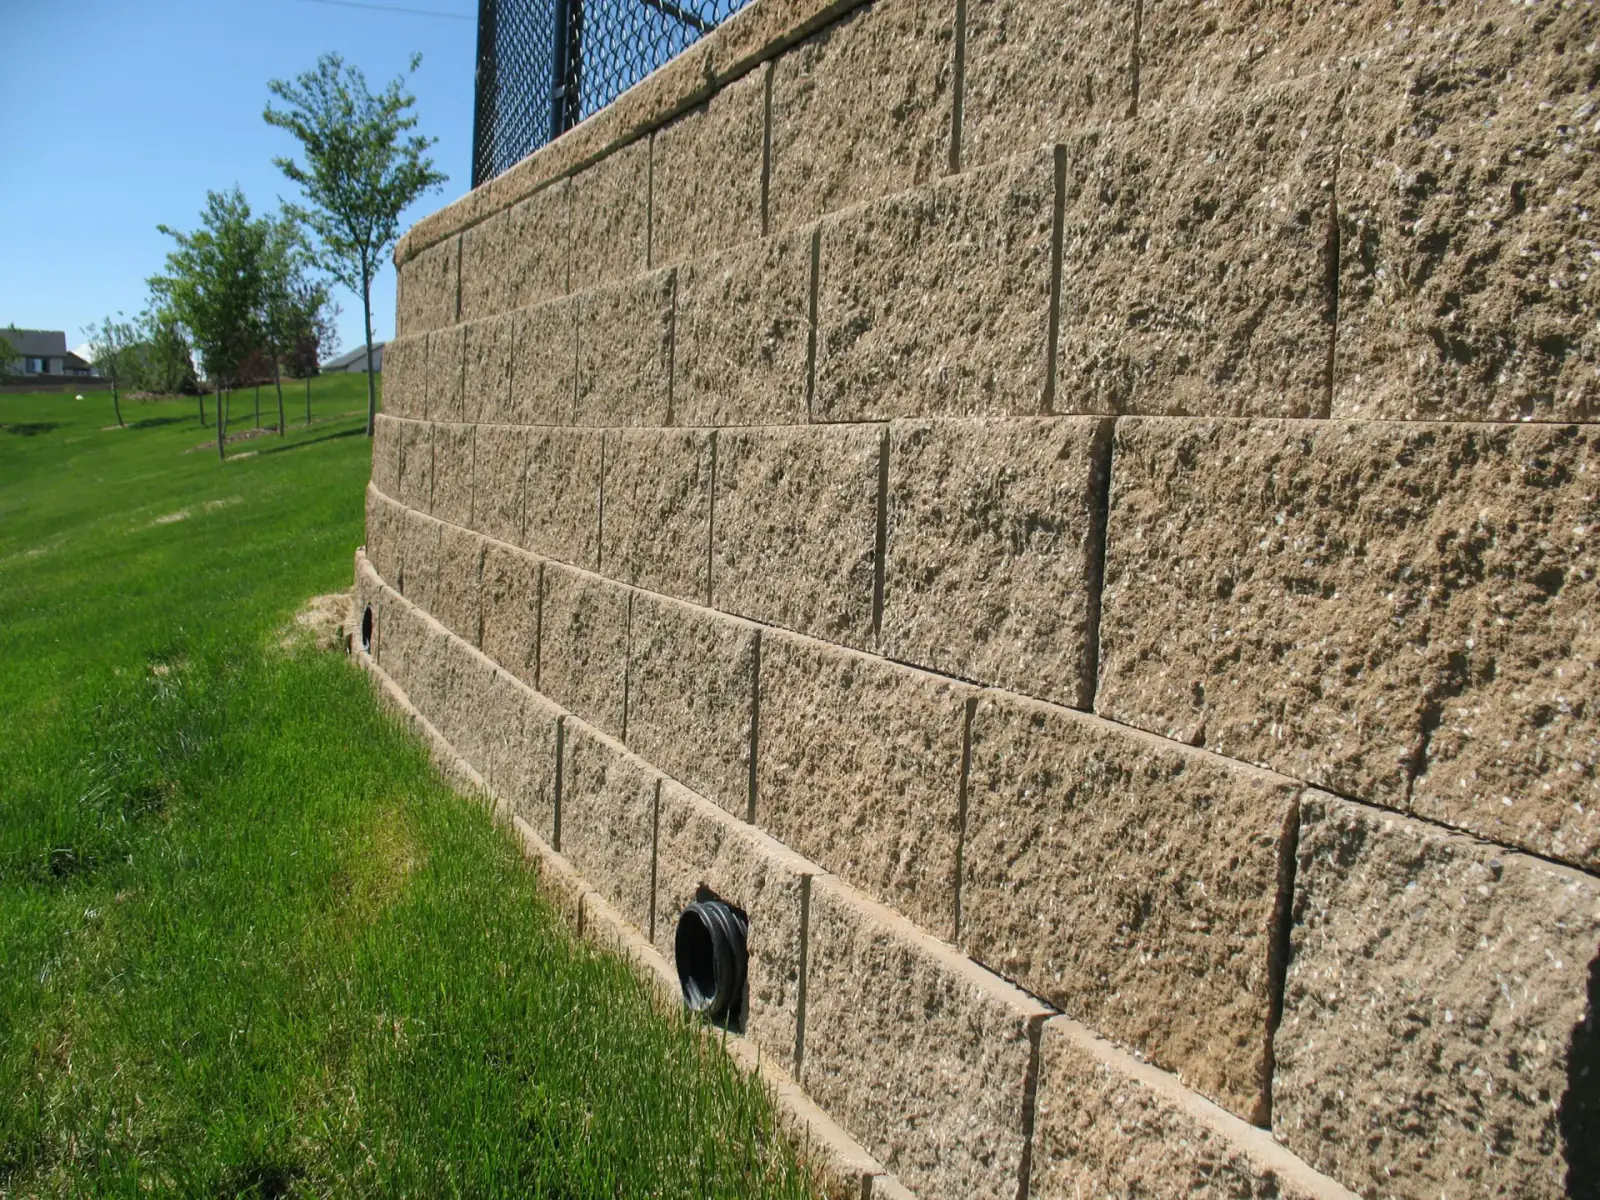
OPTIONS WITH A CLEAR PURPOSE
Haven evaluates how the wall will meet the grade, paths, patios, planting areas, and usable portions of the yard.
Defined planting areas built into sloped or changing ground
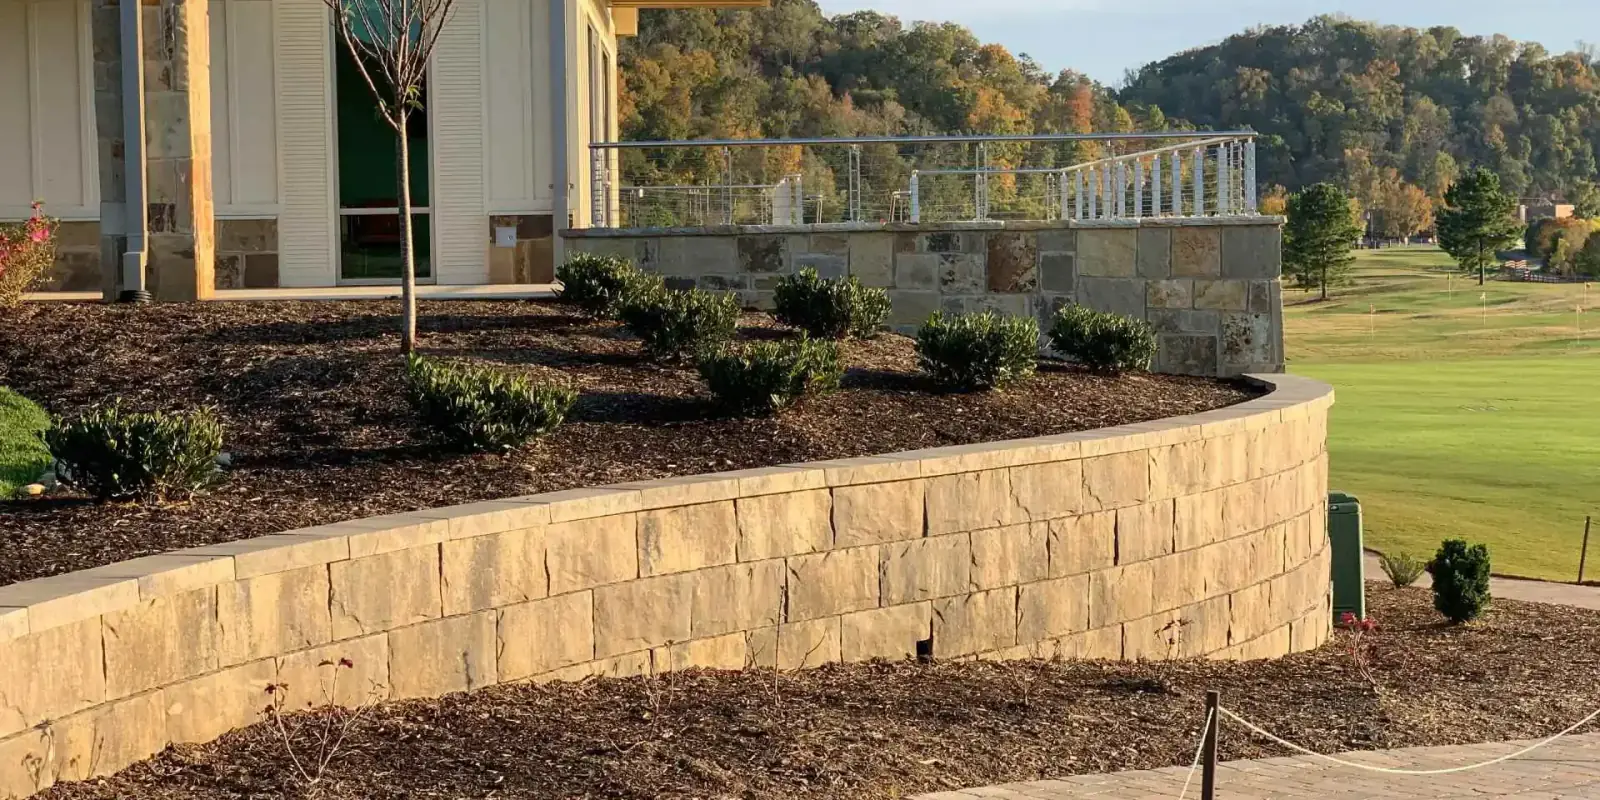
Multiple wall levels that break a larger slope into usable zones
Walls planned around adjacent gathering and hardscape areas
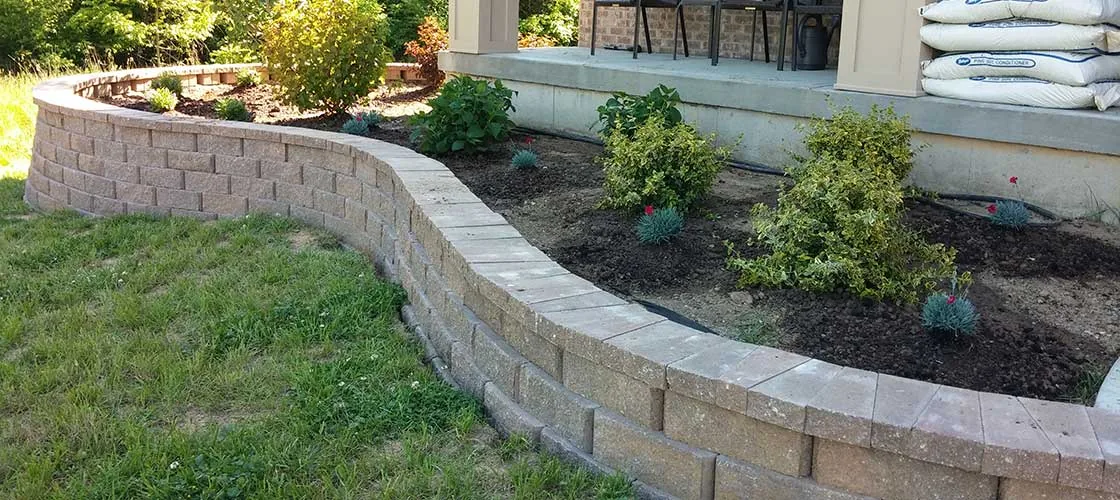
Sweeping forms that follow the property and landscape beds
Connected movement through changes in elevation
Block walls coordinated with drainage, planting, pavers, and lighting
PROJECT PLANNING
The best direction comes from the property conditions, intended use, and the way the work meets adjacent outdoor spaces. Haven resolves those decisions before installation begins.
Our Process
Four straightforward steps take your outdoor project from the first conversation to a finished space.
Tell us what you want to change, how you want to use the space, and what matters most for your property.
We visit your property to discuss the details, take measurements, and understand the conditions.
We walk you through a clear scope, materials, and layout built around your home and goals.
Our crew completes the work, then reviews the finished space with you before we wrap up.
PROJECT DETAILS
These images show forms, transitions, and outdoor connections worth considering. The right direction depends on the actual property, intended use, and surrounding features.
HOMEOWNER STORIES
Common Questions
Clear starting answers. Final recommendations come after Haven understands the property and how you want to use it.
Yes. Haven can coordinate the work with related hardscaping, landscaping, lighting, drainage, and outdoor living features so the property works as one complete package.
Haven looks at the property conditions, intended use, access, grade, surrounding features, and how the finished work needs to connect with the rest of the yard.
Yes. The layout, materials, transitions, and finish direction are planned around the actual home, property, and larger outdoor vision rather than treated as an isolated installation.
Haven Outdoors serves homeowners in Ceres, Modesto, Turlock, Manteca, Ripon, and nearby Central Valley communities.
Where We Work
Complete hardscaping, landscaping, and outdoor living projects for homeowners in Ceres and surrounding communities.